
Moisture and ventilation review
Before tile and fixtures are installed, we review visible subflooring, wall conditions, ventilation, plumbing access, and waterproofing details that can affect long-term performance.
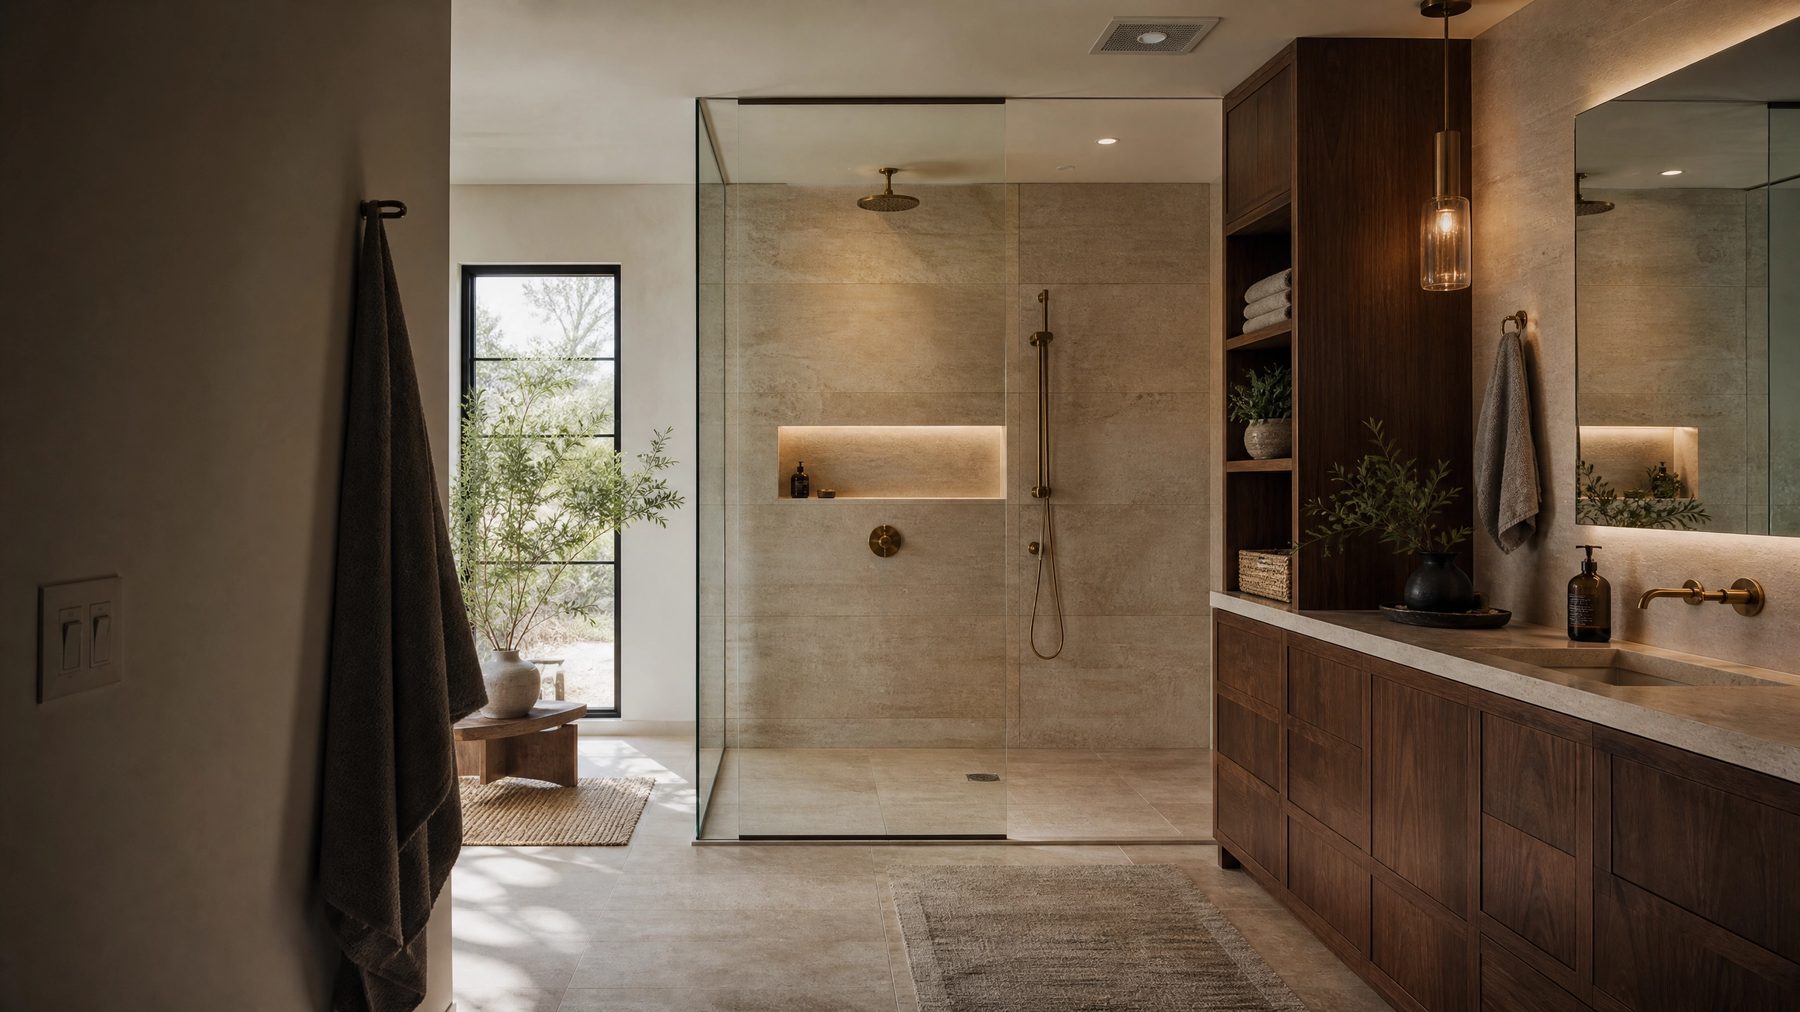
Luxury bathroom remodeling
A beautiful bathroom depends on what sits behind the stone and tile: substrate preparation, water management, ventilation, slope, transitions, and serviceable plumbing. We balance those technical layers with a calm, enduring material composition.
Request a project review
Share the property details and the team will review the request.
For urgent damage, call (512) 838-4236 →01
Shower geometry, curbs, niches, penetrations, and floor transitions are resolved as an integrated waterproofing system. Good detailing gives the finished room visual simplicity because the complex decisions have already been made.
The waterproofing plan starts before tile layout. We coordinate the shower base, wall board or approved substrate, changes of plane, fasteners, valve penetrations, niches, benches, curbs, and the transition back to the bathroom floor as one assembly. That sequence matters because a visually small interruption can become the weak point in an otherwise careful installation. Flood testing and jurisdictional inspection requirements are confirmed for the specific scope before finishes conceal the work.
Material choice also affects water management. Large-format tile, small mosaics, natural stone, solid-surface panels, and plaster-like finishes each place different demands on substrate flatness, slope, joint planning, sealants, and maintenance. We resolve those requirements during selection rather than asking the installer to improvise after materials arrive. The result is a room whose joints, edges, and transitions look deliberate while still allowing the wet area to drain, dry, and be maintained.
02
Lighting levels, switch locations, storage, outlet placement, mirror proportions, and fixture clearances are coordinated around daily routines. Every element earns its place.
Ventilation is planned around the room volume, shower enclosure, exterior termination path, and the way the household actually uses the space. A quiet fan is useful only when the duct route, backdraft protection, controls, and makeup-air conditions let it move air effectively. Lighting receives the same attention: general light, mirror light, shower-rated fixtures, night lighting, and switching should work together without creating glare or casting shadows across the vanity.
Storage and accessibility decisions are made before framing and rough-in. Recessed medicine cabinets, linen storage, blocking for future grab bars, shower entry width, bench dimensions, towel placement, and door swings can compete for the same wall space. Reviewing those relationships early protects both comfort and clean detailing. It also helps the room serve changing needs without making it feel institutional or overfilled with features.
03
We limit the number of competing finishes and let texture, scale, and craft create depth. Warm metals, natural stone, plaster-like surfaces, and tailored millwork can feel luxurious without becoming theatrical.
04
Before tile and fixtures are installed, we review visible subflooring, wall conditions, ventilation, plumbing access, and waterproofing details that can affect long-term performance.
We study existing walls, openings, utility locations, natural light, and adjacent rooms before committing to a layout.
Electrical, plumbing, mechanical, framing, insulation, and finish work are coordinated so one trade does not undermine another.
Completion is more than closing walls. We review finishes, transitions, doors, hardware, service areas, and outstanding items so the property is handed back in an orderly condition.
Construction is sequenced to protect the occupied parts of the home. Access routes, dust partitions, floor protection, debris removal, plumbing shutoffs, inspection points, and delivery staging are discussed before demolition. After concealed conditions are visible, the plan is checked against the actual framing and utilities before rough work proceeds. Tile, glass, millwork, paint, hardware, and final plumbing then follow a coordinated order so completed work is not repeatedly disturbed by later trades.
Plumbing decisions consider more than where a fixture fits on plan. Valve access, drain slope, venting, shutoff locations, supply routing, water pressure, and future service all affect how the room performs after the walls close. Where fixtures move, framing and floor conditions are reviewed together with the rough-in rather than treated as separate trade questions. That coordination helps avoid a beautiful installation built around an awkward access point or compromised structural member.
Tile work begins with substrate tolerance and layout planning. Wall flatness, floor level, slope, pattern centering, exposed edges, movement joints, and transitions to adjacent finishes are checked before setting begins. Mockups or dry layouts can clarify how veining, grout joints, niches, and corners will meet. These steps take time early, but they reduce visible compromises at the places where the eye naturally lands.
05
A bathroom remodel in Austin usually requires an Express Permit or a full residential building permit if walls or plumbing fixtures are relocated. Even a tub-to-shower conversion triggers permit requirements, waterproofing, ventilation, and electrical codes.
06
Austin's expansive clay soils can stress supply and drain lines under the slab. We look for clues in floor movement, prior patching, and moisture patterns.
07
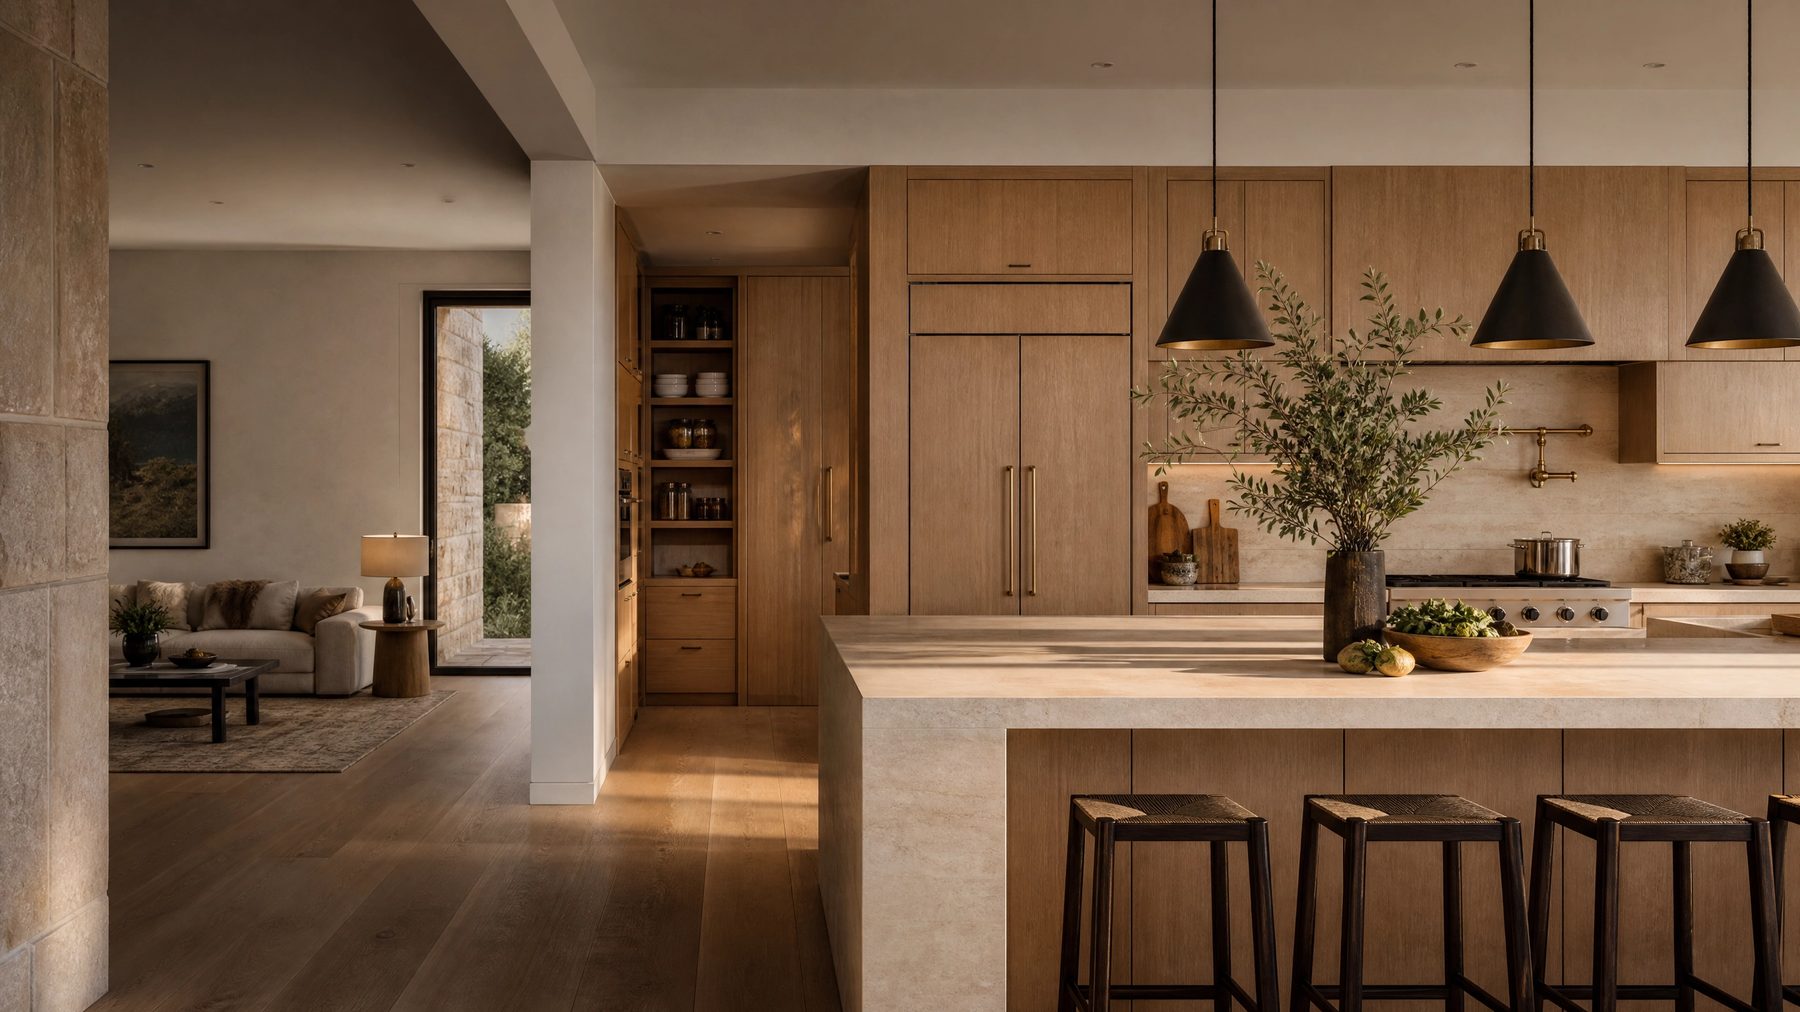
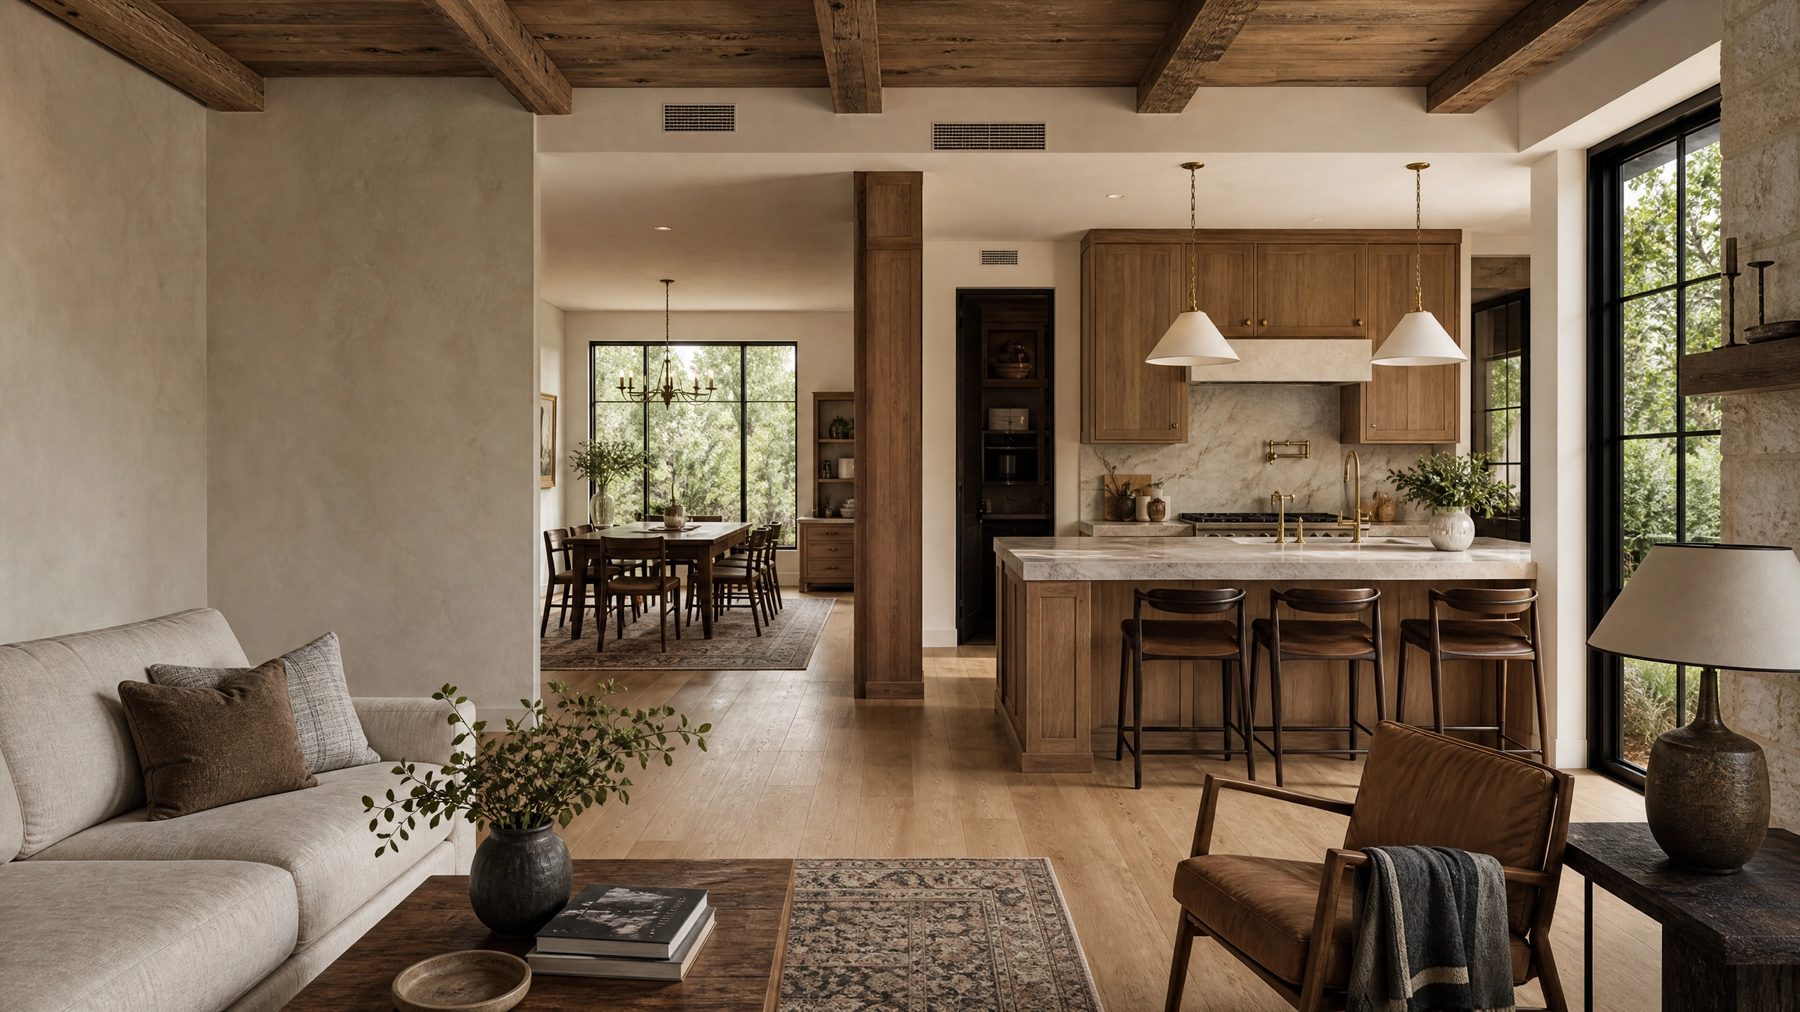
Explore our kitchen remodeling and whole-home remodeling services.
Learn more about our water damage restoration services.
We serve Austin and West Lake Hills.
Project sequence
Reference folio




Questions answered
Permit needs depend on the address, jurisdiction, and scope. Moving walls or plumbing, changing electrical work, and altering ventilation can trigger different reviews. We identify the affected trades and confirm the current requirements with the applicable permitting authority before construction begins.
The schedule depends on design decisions, concealed conditions, permit and inspection requirements, material availability, custom glass or millwork, and the amount of plumbing or electrical relocation. We establish a project-specific sequence after the scope and selections are defined rather than promising a generic duration.
Yes. If opening the room reveals wet materials or a prior leak, we document the condition, address the source, remove materials that cannot remain, and verify drying before reconstruction continues. The restoration and remodeling scopes stay visible under one project plan.
We use integrated waterproofing systems for showers and wet areas, ensuring proper slope, sealed penetrations, and continuous barriers behind the tile to prevent long-term moisture issues.
We review the existing fan, room size, duct route, exterior termination, controls, and shower enclosure. The goal is a properly routed, serviceable system that removes humid air effectively and protects the surrounding finishes.
Keeping the existing plumbing layout can reduce costs and permit complexity. We can often achieve a completely new feel and better function through material updates, improved lighting, and smarter storage without moving the main fixtures.
We guide the selection process, coordinating stone, tile, plumbing fixtures, and lighting to ensure the materials not only look cohesive but perform well in a high-moisture environment.
Austin-area service
Project availability depends on location, scope, permitting, and current scheduling.
View service areasRequest a project review
Share the property details and the team will review the request.
For urgent damage, call (512) 838-4236 →Plan the remodel
Share the rooms, goals, timing, and problems you want the remodel to solve.
Book a design consultation